

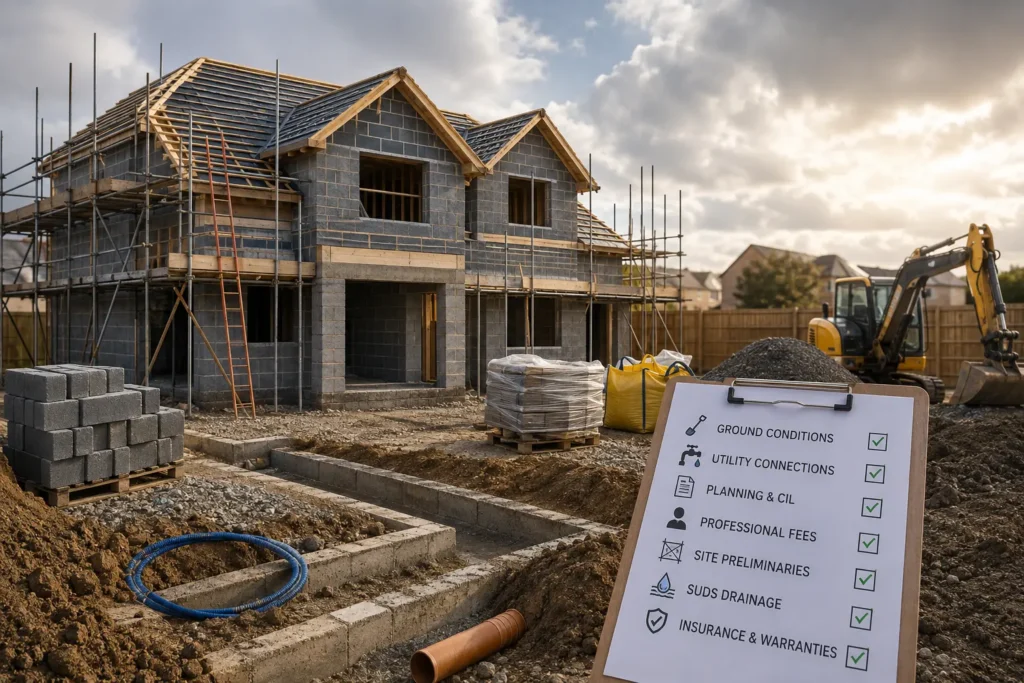
When budgeting for a new build, most clients focus on the headline figure: the £1,800 to £2,800 per square metre construction cost.
As main contractors running site operations across the UK, we see the same painful scenario unfold regularly. A self-builder or developer receives an architect’s preliminary drawing, assumes the physical build price is their total outlay, and gets caught out by £30,000 to £80,000 in hidden preliminary and statutory costs.
The reality on the ground is that the physical house shell, internal finishes, and roof only represent roughly 50% to 60% of your total capital expenditure. The remaining funds are consumed by ground conditions, statutory undertakers, local authority mandates, and professional fees.
If you want to protect your bank balance from expensive surprises before breaking ground, factor in these 7 hidden costs of building a new home in the UK—along with practical steps to mitigate them.
1. How Much Do Ground Conditions & Non-Standard Foundations Cost?
Direct Answer: Ground preparation and non-standard foundations cost between £7,000 and £35,000+. Standard strip foundations assume clean, load-bearing soil, but clay, trees, or high water tables force expensive alternatives like engineered rafts, piling, or deep trench fills.
Architectural cost estimates usually assume “ideal ground conditions”—namely flat, load-bearing soil with no nearby trees or structural complications. On real UK sites, that ideal is rare. On a recent Kent self-build, a percolation test failure and soft clay pocket added £11,400 to the substructure budget mid-project because the initial drawing assumed simple 1m strip footings.
If your plot sits on shrinkable clay (common across London and the South East), near mature trees (triggering NHBC Chapter 4.2 depth requirements), or on historic “made ground,” a standard £6,000 strip foundation will not meet Building Regulations. You may be forced into:
- Piled Foundations with Ground Beams: £18,000 – £35,000+
- Engineered Raft Foundations: £12,000 – £22,000
- Deep Trench Fill (over 2.5m depth): £10,000 – £18,000
- Muck Away (Spoil Removal): £250 – £400 per 20-tonne grab lorry. Excavating high-plasticity clay or contaminated soil can require 15 to 30 lorry loads before foundation pouring even starts.
Builder’s Warning: Never sign off a groundworks contract without a site-specific borehole test. Discovering running sand or made ground after excavation starts will instantly blow a hole in your site contingency.
How to Avoid It: Pay £800 to £1,500 for a preliminary Geotechnical Soil Investigation (Site Investigation) and topographical survey before finalizing your structural designs. Our new build construction team always commissions soil investigations before finalizing structural quotes so ground conditions are priced accurately upfront.
2. What Are the Utility Service Connection Fees for a New Build?
Direct Answer: Connecting a new build to mains water, electricity, gas, and telecom lines typically costs £6,000 to £18,000. Fees spike significantly if your site requires highway road openings, traffic management permits, or network capacity upgrades.
Connecting a property to national infrastructure involves two distinct elements: the Statutory Undertaker connection charge (paid to network operators like Cadent, UK Power Networks, or Severn Trent) and the onsite groundworks (trenching on your own land).
| Utility Type | Typical Statutory Connection Fee | Potential Hidden Surcharges |
| Mains Water | £1,200 – £3,500 | Infrastructure charges (£300–£1,000 per plot), main requisition fees |
| Mains Electricity | £1,800 – £5,500 | Substation upgrades, 3-phase power upgrades for Heat Pumps/EVs |
| Mains Gas (if applicable) | £500 – £1,500 | Long distance runs from the nearest low-pressure main |
| Highway Reinstatement & Traffic Control | £1,500 – £4,500 | Local Council Section 50 licenses, multi-way temporary traffic lights |
How to Avoid It: Apply for C2 budget estimates from your Distribution Network Operator (DNO) and regional water authority during your plot due diligence phase. To save money on trenching, instruct your main contractor to dig a single shared trench on private land (following NJUG guidelines) so electricity, water, and telecoms ducting can be laid simultaneously.
3. How Does the Community Infrastructure Levy (CIL) & Planning Fees Impact My Budget?
Direct Answer: Local authority planning fees go far beyond the standard £610 application fee. CIL charges range from £0 to over £400 per square metre, potentially adding £20,000 to £50,000+ to a project budget if self-build exemptions are mismanaged.
The Community Infrastructure Levy (CIL) is a tax levied by local planning authorities to fund regional infrastructure. While genuine self-builders are entitled to a Self-Build CIL Exemption, the administrative process is notoriously strict. Miss a single form before starting work, and you forfeit the exemption entirely.
Critical CIL Compliance Timeline:
- Submit Form 7 (Part 1) BEFORE starting work.
- Receive CIL Exemption Confirmation letter.
- Submit Form 6 (Commencement Notice) BEFORE diggers arrive.
- Submit Form 7 (Part 2) within 6 months of completion.
Beyond CIL, planning approval often carries costly pre-commencement conditions:
- Archaeological Watching Brief: £1,500 – £4,000
- Ecology & Biodiversity Net Gain (BNG) Reports: £1,200 – £3,500
- S106 Contributions / Highway Infrastructure Upgrades: £2,500 – £10,000+
How to Avoid It: Work closely with a specialist full-service new build construction company like Ultimate Build Teams to ensure all planning permission conditions are discharged in writing by the council before machinery arrives on site. Ensure your CIL Form 6 Commencement Notice is formally acknowledged by the council prior to excavation.
4. What Professional Fees and Compliance Documentation Are Required?
Direct Answer: Professional services and compliance paperwork account for 10% to 15% of your total build cost. Expect to spend £12,000 to £35,000+ on structural engineers, architects, Building Control fees, and energy compliance modeling.
Architect fees for basic floor plans are only the starting point. Delivering a compliant home requires input from several technical specialists:
- Structural Engineer: £2,500 – £6,000 for foundation designs, steel beam calculations, and lintel schedules.
- Building Regulations Approval (LABC or Private Inspector): £1,200 – £2,500.
- SAP Calculations & Energy Performance Certificate (EPC): £400 – £900 (mandatory to prove compliance with Approved Document L).
- Air Permeability & Sound Insulation Testing: £600 – £1,200.
- Party Wall Agreements: £1,500 – £4,000 per affected neighbour if building close to boundaries under the Party Wall etc. Act 1996.
Trade Secret: DNO utility connection quotes typically expire after 90 days. Align your professional design stage with your connection applications to avoid paying re-quotation fees if drawings change mid-way.
How to Avoid It: Appoint a Design & Build contractor who packages structural engineering, architectural working drawings, and Building Control coordination into a fixed pre-construction fee structure.
5. What Are Site Preliminaries & Logistics Costs?
Direct Answer: Preliminaries—the indirect operational costs required to run a safe site—add 8% to 15% on top of core labour and materials. For a standard single-dwelling build, this represents £15,000 to £35,000.
Many itemized estimates cover bricks, timber, and plasterboards, but omit the infrastructure needed to facilitate trade labour:
- Temporary Site Welfare Units & Chemical Toilets: £150 – £250 per month.
- Temporary Power & Water Supplies: £1,000 – £2,500.
- Scaffold Hire (Full Independent Perimeter): £6,000 – £14,000 (standard contracts cover 6–8 weeks; unexpected weather delays can add £300–£600/week in scaffold retention fees).
- Site Hoarding, Fencing & Security: £1,200 – £3,000.
- Waste Management (Skips & Grab Hire): £4,000 – £9,000 across a 9-month build cycle.
How to Avoid It: Ensure your builder’s tender includes a fully itemised Preliminaries Breakdown (Prelims). Fixed-price contracts should specify that welfare, scaffolding, and site security costs remain fixed even if minor weather delays occur.
6. How Much Does a SuDS-Compliant Drainage Strategy Cost?
Direct Answer: Designing and installing a compliant surface and foul water drainage system costs between £6,000 and £20,000+. Modern UK building regulations restrict direct storm water discharge into public sewers, forcing landowners to fund engineered onsite drainage solutions.
Under Approved Document H, local authorities and water companies require new homes to manage rainwater onsite wherever possible using Sustainable Drainage Systems (SuDS).
| Drainage Requirement | Estimated Cost Range | Key Drivers |
| Onsite Soakaway / Attenuation Crates | £2,500 – £6,000 | Infiltration testing, crate volume, excavation depth |
| Off-Mains Sewage Treatment Plant | £8,000 – £16,000 | Required if no public foul sewer is accessible |
| Section 106 Water Company Connection | £1,000 – £3,000 | Application fees and inspection charges |
| Pumping Station & Force Main | £4,000 – £9,000 | Needed when gravity flow to the sewer isn’t possible |
If your soil fails a percolation test (frequent in heavy clay areas), standard soakaway crates will not function. You will need engineered attenuation tanks, permeable paving sub-bases, or a pumped main connection.
How to Avoid It: Commission a Percolation Test & SuDS Strategy (£600–£1,200) alongside your initial soil report. Designing drainage to match ground conditions early prevents costly structural changes when local Building Control officers inspect open trenches.
7. What Are the Insurance, Warranty & Mortgage Drawdown Costs?
Direct Answer: Securing site insurance, structural warranties, development finance, and stage payments adds £5,000 to £18,000 in mandatory administrative and risk-management fees before finishes are applied.
Mortgage lenders require specific financial guarantees before releasing funds for a self-build mortgage:
- 10-Year Structural Warranty (NHBC, Premier, or LABC): £3,000 – £7,000. Lenders require this to ensure structural integrity post-completion.
- Self-Build Site Insurance: £1,200 – £2,800. Covers public liability, contract works, plant theft, and storm damage across the build duration.
- Development Mortgage Valuation & Broker Fees: £2,000 – £5,000. Lenders charge stage valuation fees for each drawdown release.
- Legal Fees & Land Registry Updates: £1,500 – £3,000.
How to Avoid It: Secure your 10-year structural warranty early. Purchasing warranty coverage prior to breaking ground allows the warranty inspector to conduct crucial site visits at foundation stage, avoiding premium surcharges for retrospective cover.
Summary of Hidden Costs vs. Total Budget Impact
To illustrate how these 7 items fit into a realistic 180m² detached home project in the UK:
| Hidden Cost Category | Typical Cost Range | Contingency Action Required |
| 1. Ground Conditions & Foundations | £7,000 – £35,000 | Site soil test & engineered foundation design |
| 2. Utility Connection Fees | £6,000 – £18,000 | Apply early for DNO & Water C2 quotes |
| 3. CIL Tax & Planning Conditions | £2,000 – £40,000+ | Lock in Self-Build CIL Exemption forms early |
| 4. Professional Fees & Compliance | £12,000 – £35,000 | Package design, engineering, & control early |
| 5. Site Logistics & Prelims | £15,000 – £35,000 | Ensure fixed prelims in builder tender |
| 6. Drainage & SuDS Strategy | £6,000 – £20,000 | Conduct early percolation test |
| 7. Insurance, Warranties & Legal | £5,000 – £18,000 | Register warranty before breaking ground |
| TOTAL HIDDEN PROVISION NEEDED | £53,000 – £201,000 | Maintain a minimum 15% dedicated contingency |
Frequently Asked Questions
Do I need a soil test before applying for UK planning permission?
While not strictly mandatory for a basic planning application, a soil test is critical before completing your structural design. Obtaining one early prevents submitting drawings with unviable foundation specs that require costly planning permission conditions discharge or structural amendments later.
How much contingency fund should I keep for a UK new build?
We recommend maintaining a minimum 15% contingency fund strictly separate from your construction contract. If your build estimate is £250,000, set aside £37,500 specifically for unexpected ground conditions, statutory delays, or material price fluctuations.
Can I claim back VAT on hidden construction costs?
Under the HMRC DIY Housebuilders VAT Refund Scheme (VAT Notice 719 / Form VAT431NB), self-builders can reclaim 20% VAT paid on building materials incorporated into the home. However, professional fees (architects, engineers, legal), tool hire, and standard builder labour (which should be 0% zero-rated at source under HMRC Notice 708) cannot be reclaimed under the scheme.
How long does it take to resolve statutory requirements before breaking ground?
Allow 8 to 12 weeks pre-construction lead time. DNO utility applications typically take 4–6 weeks for quotes, discharging planning conditions takes 8 weeks with local council planning departments, and structural warranty registration needs 2–3 weeks before initial ground inspection.
Protect Your Build Budget From Day One
We’ve lost count of the clients who came to us with a basic builder’s quote and zero allowance for drainage, welfare setup, or CIL management. Get your soil investigation and percolation test completed before you fall in love with a set of floor plans—it’s the cheapest insurance policy on the entire project.
Planning a home build project in England or Wales? Partner with Ultimate Build Teams, your experienced full-service new build construction company, to secure a fully itemised, fixed-price quote with transparent site preliminary terms from day one.