

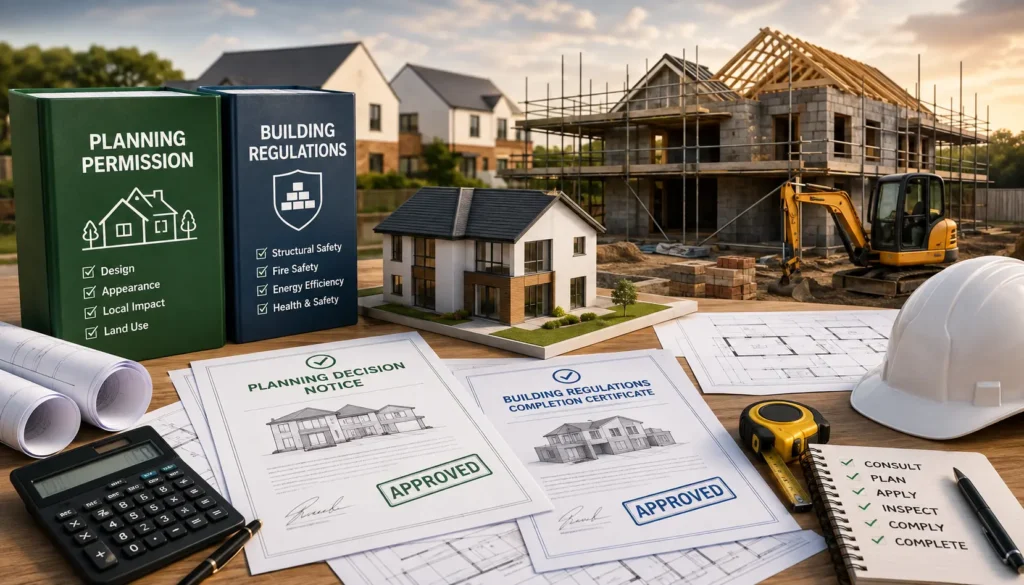
If you’re planning a major build, you’ll likely hear the terms Planning Permission and Building Regulations tossed around as if they’re interchangeable. They aren’t. On site, we see clients mix them up constantly, assuming that getting local council planning approval means they’re good to start digging.
That mistake costs time, money, and sleep. They are two completely separate statutory legal systems run by different departments. Basically, the council’s weighing up your right to build against what it does to the street, while building control is checking that the structure won’t collapse, leak heat, or trap fire. If you drop the ball on either, you risk enforcement notices, ruined project timelines, or hefty fines.
As trusted new build residential contractors, we’ve put together this complete guide to break down how both systems work, what they cost in 2026, how to sequence your approvals, and how to avoid the hidden traps that trip up early-stage land buyers and homeowners across England.
Note: Statutory planning and building control legislation in this guide applies specifically to England. Wales (Planning Portal Cymru), Scotland (eBuilding Standards), and Northern Ireland operate under separate statutory frameworks and fee structures.
What Is the Core Difference Between Planning Permission and Building Regulations?
Planning Permission controls how a project looks and fits into its local surroundings, whereas Building Regulations Approval governs structural integrity, fire safety, and energy efficiency. Planning determines what and where you build; Building Regulations dictate how you construct it safely.
At a Glance: Planning Permission vs Building Regulations
| Planning Permission (Looks & Environment) | Building Regulations Approval (Safety & Workmanship) | |
|---|---|---|
| Assessed by | Local Planning Authority (LPA council officers) | LABC or Registered Building Control Approver (RBCA) |
| Focuses on | Visual massing, height, neighbour privacy, streetscape impact | Structural load, fire safety, insulation, drainage, wiring |
| Decision time | 8 to 13 weeks | 5 to 8 weeks |
| Statutory fee (2026) | £548–£610 | £550–£1,200+ |
(This table replaces the original flow diagram for clearer scannability and AI/snippet extraction.)
Planning Permission: Controlling Appearance & Local Impact
Planning Permission is the legal authorization required from your Local Planning Authority (LPA) to carry out development, land-use changes, or major structural alterations. Essentially, it’s the council balancing your right to build against how it affects the street, infrastructure, and your neighbours.
What Planning Officers Look At
- Visual Massing & Design: Building height, materials, roof pitches, and local character alignment.
- Privacy & Light: Protecting your neighbours from being overlooked (Right to Light) or shaded out.
- Highways & Access: Ensuring safe road entry/exit points and sufficient off-street parking.
- Environmental Protections: Tree Preservation Orders (TPOs), flood risks, and biodiversity net gain rules.
Do You Always Need Full Planning Permission?
Not always. Minor extensions, loft conversions, and outbuildings often fall under Permitted Development (PD) Rights. However, PD rights don’t apply everywhere. Councils routinely restrict or remove them in Conservation Areas, Areas of Outstanding Natural Beauty (AONBs), or via Article 4 Directions.
If you think your project falls under PD rules, don’t rely on guesswork. Apply for a Certificate of Lawfulness (Lawful Development Certificate) from your council. It gives you an official legal document proving your build was permitted from day one — something your conveyancing solicitor will demand if you ever sell.
Building Regulations Approval: Guaranteeing Structural Safety
Building Regulations Approval is mandatory compliance sign-off ensuring a structure meets strict UK technical safety, insulation, and ventilation standards. It applies to almost all new builds, structural alterations, wall removals, and extensions, regardless of whether you needed planning permission.
The Key “Approved Documents”
- Part A (Structure): Foundation depths, load-bearing masonry, structural steel beams, and lintel calcs.
- Part B (Fire Safety): Escape routes, fire doors, smoke detectors, and wall cavity fire stops.
- Part F (Ventilation): Whole-house air exchange, trickle vents, and mechanical extractors.
- Part L (Conservation of Fuel & Power): U-values for walls/floors, air-tightness testing, and SAP Calculations.
- Part P (Electrical Safety): Mains distribution, circuit safety, and qualified installer testing.
LABC vs. Registered Building Control Approvers (RBCAs)
You have two routes for getting your build inspected and signed off:
- Local Authority Building Control (LABC): The traditional route using your local council’s internal building inspectors.
- Registered Building Control Approvers (RBCAs): Private licensed building control companies who inspect site progress on the exact same legal standards.
For any ground-up residential build, we strongly recommend submitting a Full Plans Application. Your architect and structural engineer submit complete working drawings, SAP Calculations, and steel details for approval before anyone steps foot on site.
The alternative — a Building Notice — lets you start work 48 hours after notifying council building control without prior plan approval. But beware: we’ve seen an inspector turn up on a Building Notice job for a two-storey extension in Kent 3 weeks into the project and reject the foundation depth, forcing a brutal, unexpected £9,000 re-dig mid-build.
Quick Reference: Which Approval Do You Need?
| Project Type | Planning Permission Needed? | Building Regs Approval Needed? |
|---|---|---|
| Ground-Up New Build Single Dwelling | Yes (Full Planning Permission) | Yes (Full Plans route recommended) |
| Rear Extension (within PD height/depth limits) | No (Apply for Lawful Development Certificate) | Yes (Structural, thermal, and drainage) |
| Internal Structural Wall Removal | No | Yes (Part A structural steel sign-off) |
| Loft Conversion (rear dormer < 50m³) | No (unless in Conservation Area) | Yes (Part B fire escape routes & Part A floor) |
| Garden Office / Outbuilding (< 2.5m high) | No (under typical PD rules) | No (unless sleeping accommodation or > 30m²) |
| Commercial-to-Residential Change of Use | Yes (or Prior Approval via Class MA) | Yes (Full acoustic, thermal & fire safety review) |
| Full Subterranean / Basement Extension | Yes (Full Planning required in most LPAs) | Yes (Complex Part A structural & Part C waterproofing) |
Side-by-Side Comparison: Costs, Timelines & Deliverables
(Fees and statutory frameworks verified correct as of August 2026)
| Feature | Planning Permission | Building Regulations Approval |
|---|---|---|
| Core Focus | Visual look, scale, neighbour impact, land use | Structural load, fire safety, insulation, health & safety |
| Assessing Body | Local Planning Authority (LPA council officers) | LABC or Private RBCA |
| Processing Time | 8 weeks (standard) to 13 weeks (complex/major) | 5 to 8 weeks (Full Plans approval prior to build) |
| **Council Fees (England 2026)**¹ | Statutory fee: £548 (householder) / £610 (new single home) | Approx. £550 to £1,200+ (scaled by project size) |
| Key Deliverable | Decision Notice (granted with/without conditions) | Building Regulations Completion Certificate |
| Public Consultation? | Yes (21-day statutory neighbour notification) | No (private compliance process) |
| Expiry Period | Work must start within 3 years of grant date | Approval lapses if work doesn’t commence within 3 years |
¹ Per GOV.UK Planning Portal fee schedule.
The Correct UK Approval Sequence
Follow this 6-step workflow to keep your build legal, on time, and within budget:
- Feasibility, Surveys & Pre-App Advice (RIBA Stages 0–1) — Conduct site topography surveys, check for TPOs, and commission pre-application advice from your LPA. Confirm whether your design needs full planning or falls under Permitted Development.
- Submit Planning Application (allow 8 to 12 weeks) — Submit site plans, elevations, and design statements to the Planning Portal. Pay your statutory £548 or £610 fee, monitor the 21-day public consultation, and secure your Planning Decision Notice.
- Technical Engineering & Working Drawings (RIBA Stages 3–4) — Hand off your approved planning drawings to your structural engineer and architect. Get load calculations, foundation designs, and Part L SAP Calculations drawn up.
- Full Plans Building Control & Condition Discharge (submit before groundworks) — Submit a Full Plans Application to LABC or your RBCA. Clear any pre-commencement planning conditions (Section 73) like material samples or drainage details.
- Site Works & Statutory Stage Inspections (construction phase) — Notify your inspector at critical milestones: excavations, foundations, DPC, drainage laying, structural steel installation, and roof framing.
- Final Inspections & Completion Certificate (post-practical completion) — Collect Part P electrical certificates. Complete the final walk-through to secure your official Building Regulations Completion Certificate.
Site Pitfalls & Trade Tips
Site Pitfall #1: The Pre-Commencement Planning Condition Trap
Securing your Planning Decision Notice doesn’t automatically mean you can start digging. Councils frequently attach Pre-Commencement Conditions (e.g., brick samples, tree protection plans, drainage strategies). On a recent self-build in Surrey, a client ignored these conditions and started groundworks early. The council issued a temporary Stop Notice, halting site work for 6 weeks while costs piled up. Always check your condition list before hiring plant equipment.
Site Pitfall #2: Forgetting the Party Wall Act
The Party Wall etc. Act 1996 is a completely separate civil law process from planning and building control. If you’re excavating within 3 to 6 metres of a neighbour’s structure or touching a shared party wall, you must serve formal legal notices at least 2 months before starting. Skip this, and an affected neighbour can easily get a court injunction to shut down your site.
What Happens If You Ignore Compliance?
Building without proper sign-offs carries severe legal, financial, and operational penalties.
- Enforcement & Demolition: If you build without planning permission, the council can issue an Enforcement Notice, forcing you to alter or completely demolish the work at your own expense.
- Prosecution & Fines: Operating without building control sign-off is a criminal offence under the Building Act 1984. Councils can prosecute builders and property owners, levying unlimited fines.
- Unsalable Property: When you sell or remortgage, solicitors demand your Planning Decision Notice and Building Regulations Completion Certificate. Missing docs cause mortgage offers to be pulled, leaving you scrambling for an expensive Regularisation Certificate.
Frequently Asked Questions
Can I apply for Planning Permission and Building Regs at the same time?
Yes, you can submit both concurrently, but it carries financial risk. If your planning application gets rejected or requires major design changes to satisfy neighbours, you’ll have to pay your engineers and architects again to redraft all your technical building control drawings.
What is a Section 106 Agreement or CIL charge?
A Section 106 Agreement and the Community Infrastructure Levy (CIL) are financial contributions required by councils on certain developments to fund local infrastructure. CIL fees are calculated per square metre of new internal floor area. Self-builders can often claim a CIL exemption, but you must apply and receive written approval before starting work on site — retrospective exemption claims are automatically refused.
What is a Building Regulations Regularisation Certificate?
A Regularisation Certificate is a retrospective application for works carried out without prior building control approval. It is not guaranteed. Inspectors will require you to cut into walls, expose steel beams, or dig down to foundation footings to prove compliance before issuing sign-off.
Get Your Project Off on the Right Foot
Getting your permissions and structural sign-offs sequenced properly is the single best way to protect your budget, timeline, and stress levels.
If you’re planning a ground-up build, major residential transformation, or need advice on structural warranties, our team of trusted new build residential contractors can guide you through pre-application planning, technical design, and full site delivery.