

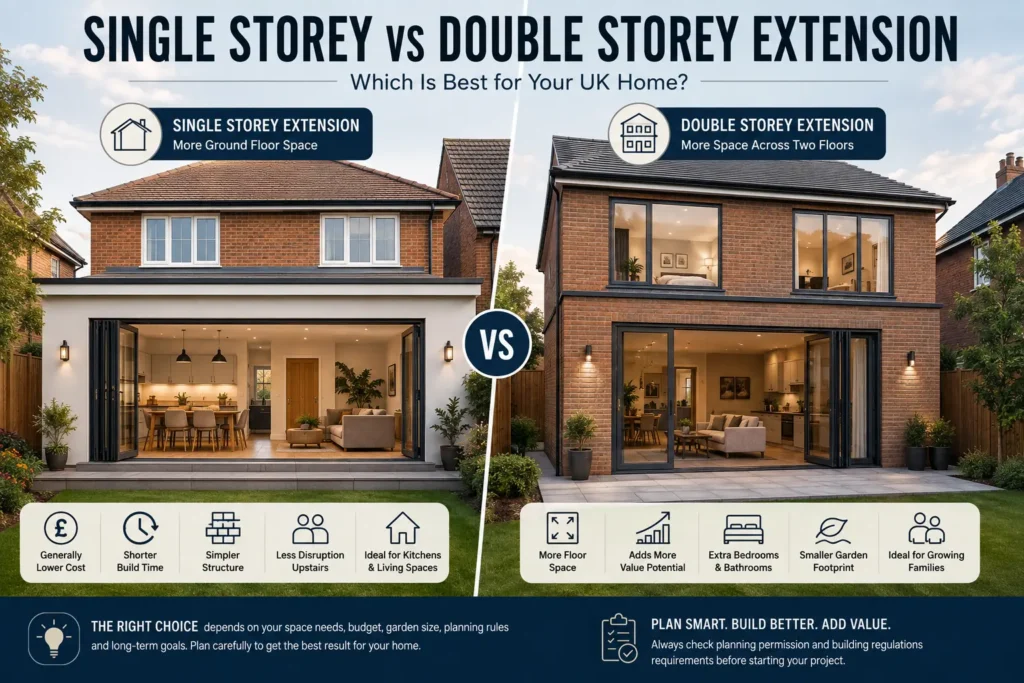
Choosing between a single storey vs double storey extension is one of the biggest decisions you will make when planning to add space to your home. Both options can transform an existing property, but they differ significantly in cost, available floor space, planning requirements, structural work, construction time and potential impact on property value.
A single storey house extension is often the simpler choice for homeowners who mainly need more ground-floor living space, such as a larger kitchen, dining area or family room. A double storey extension, meanwhile, can provide substantially more floor space and may allow you to add an extra bedroom or bathroom without taking as much additional garden space.
So, which option makes more sense for your UK home? The answer depends on how much space you need, your budget, your property and what you want to achieve.
2026 snapshot: Current UK cost guides indicate that extension prices vary widely according to location, specification and complexity. As a broad benchmark, standard extension construction can fall around £1,500–£3,000+ per m², with London and the South East generally costing more than many other parts of the UK. Treat these figures as starting points rather than a quotation.
Single Storey vs Double Storey Extension: At a Glance
| Factor | Single Storey Extension | Double Storey Extension |
|---|---|---|
| Floors added | One | Two |
| Best for | Kitchen, dining, living space | Extra bedrooms plus living space |
| Floor space | Lower | Significantly higher |
| Cost per m² | Usually higher | Often more efficient per m² |
| Structural work | Generally simpler | More complex |
| Garden impact | Usually greater for equivalent total space | Potentially lower |
| Planning | Some projects may qualify for permitted development | Planning considerations are generally more involved |
| Construction time | Usually shorter | Usually longer |
| Disruption | Generally lower | Generally higher |
| Best suited to | Ground-floor space needs | Growing families needing substantial additional space |
What Is a Single Storey House Extension?
A single storey house extension adds one new level to your property. It is commonly built to the rear or side of a house and is particularly popular for creating a larger kitchen-diner, family room, utility area or open-plan living space.
A rear extension can make better use of an underused garden area, while a side extension or side-return design can make use of otherwise awkward space beside the house.
For homeowners whose main objective is to improve the ground floor, a single storey extension can provide an excellent balance between additional space and project complexity.
Advantages of a single storey extension
-
- Usually less structural complexity
-
- Can be suitable for kitchen and living-space improvements
-
- Generally less disruptive to upstairs bedrooms
-
- Often a shorter construction programme
-
- Can be more appropriate where planning constraints limit the building height
-
- Provides a straightforward way to improve the flow and usability of the ground floor
The main disadvantage is that you only gain one floor of additional space. If you need an extra bedroom as well as a larger kitchen or living area, the available footprint can become an important consideration.
What Is a Double Storey Extension?
A double storey extension UK homeowners may consider adds usable accommodation across two floors. For example, the ground floor could contain a larger kitchen-diner or family room, while the new upper floor could accommodate an extra bedroom and bathroom.
This can be particularly attractive when the property has limited garden space but sufficient scope for additional building volume.
The major advantage is simple: you can gain substantially more floor space from the same footprint.
For example, a 20m² footprint could potentially provide around 20m² of ground-floor space with a single storey design, whereas a two-storey design could create around 40m² of additional floor area before accounting for the detailed design and construction arrangement.
Two Storey Extension Cost vs Single Storey Cost
Cost is often the deciding factor.
A common misconception is that a double storey extension simply costs twice as much as a single storey extension. In practice, that is not necessarily the case because certain elements—such as site setup, foundations and some structural work—can serve both floors.
Current 2026 cost guides put standard UK extension construction broadly in the region of £1,500–£3,000 per m², although actual prices vary substantially by specification, location and project complexity.
A double storey extension may therefore deliver more floor space for each square metre of footprint, even though its total project price is higher.
However, don’t compare quotations purely by the headline figure. Check whether they include:
-
- Foundations and groundworks
-
- Structural steel
-
- Windows and doors
-
- Roofing
-
- Insulation
-
- Plumbing and electrical work
-
- Kitchen or bathroom installation
-
- Plastering and decoration
-
- Professional fees
-
- Building control
-
- Planning-related costs
-
- VAT, where applicable
-
- Contingency for unexpected work
A lower initial quotation can become considerably more expensive if important elements have been excluded.
Planning Permission: Is One Easier?
Planning requirements are an important part of the single storey vs double storey extension decision.
In England, some house extensions can benefit from permitted development rights if they satisfy the relevant conditions and limitations. For example, certain single-storey rear extensions can fall within permitted development rules, subject to restrictions on dimensions, height, location and other requirements.
You can check the official GOV.UK planning permission guidance and the government’s permitted development guidance for householders before assuming that your project qualifies.
The important point is that permitted development is not the same as having no rules. A project must satisfy the applicable conditions. Conservation areas, listed buildings and other designated locations can also introduce additional restrictions.
A double storey extension generally requires more careful planning assessment because the additional height and upper-floor windows can affect neighbours, overlooking, privacy, daylight and the character of the property.
For that reason, don’t choose a design purely because you believe it will avoid planning permission. Your site’s specific circumstances should be checked before finalising the design.
Building Regulations Apply to Both Options
Planning permission and building regulations are two different things.
Even if an extension does not require a planning application, the construction work may still need to comply with Building Regulations. GOV.UK confirms that the Building Regulations 2010 cover the construction and extension of buildings.
You can review the official GOV.UK building regulations approval guidance before starting work.
A double storey project can involve more demanding structural considerations because the new upper floor transfers additional loads through the structure and foundations. Depending on the design, structural calculations and suitable professional input may therefore be particularly important.
Which Extension Adds More Value?
There is no universal percentage increase in property value that can honestly be promised from either extension type.
The value of additional space depends on factors such as:
-
- Your local property market
-
- Existing property size
-
- Number of bedrooms and bathrooms
-
- Quality of the extension
-
- Layout and natural light
-
- Garden size after the extension
-
- Parking
-
- Street and neighbourhood
-
- Whether the finished property remains attractive to future buyers
A double storey extension can have a stronger value proposition when it creates genuinely useful accommodation—for example, a larger kitchen downstairs plus an additional bedroom and bathroom upstairs.
But bigger does not automatically mean better. Over-extending a property or sacrificing too much garden can reduce its appeal.
Single Storey or Double Storey: Which Is Right for You?
A single storey house extension may be the better choice if your priority is:
-
- A larger kitchen-diner
-
- More family living space
-
- A rear or side extension
-
- A simpler project
-
- Lower disruption upstairs
-
- Making better use of the ground floor
A double storey extension may be more suitable if you need:
-
- An extra bedroom
-
- Additional bathroom space
-
- More total floor space
-
- Maximum accommodation from a relatively small footprint
-
- A substantial long-term upgrade for a growing family
Your garden size is another major consideration. If you build outward to create all the space you need, a single storey design could consume considerably more garden area. Building upwards can sometimes provide a better balance between internal floor space and outdoor space.
What About Structural Work?
Structural complexity should not be underestimated.
A single storey extension may involve removing part of an existing external wall and installing structural support for larger openings. A double storey project can require additional consideration of upper-floor loads, foundations, roof design, structural connections and how the new structure integrates with the existing house.
Existing drainage, soil conditions, nearby trees, neighbouring structures and access restrictions can also influence the design and final cost.
This is why an extension should be designed around the actual property, rather than choosing a standard design based solely on an online cost calculator.
Single Storey vs Double Storey Extension: The Final Verdict
There is no single winner in the single storey vs double storey extension debate.
Choose a single storey extension if you mainly want to improve your ground-floor living space and prefer a potentially simpler, lower-disruption project.
Choose a double storey extension if your priority is maximising additional accommodation—particularly when you need both living space and an extra bedroom or bathroom while protecting as much garden space as possible.
The best option is the one that delivers the right amount of usable space without creating an unnecessarily expensive or unsuitable property.
Before committing to a design, assess your budget, floor-space requirements, garden, planning position, structural requirements and likely long-term needs together.
For a broader overview of extension planning, costs, permissions and the building process, see our complete [UK House Extension Guide 2026]:
Frequently Asked Questions
Is a double storey extension cheaper than two separate single storey extensions?
Not necessarily in total cost, but it can be more efficient per square metre because some structural and site-related costs are shared across two floors. The actual saving depends on design, specification, access, location and ground conditions.
Is a single storey extension easier to get planning permission for?
Some single-storey extensions can qualify for permitted development in England if they meet the relevant rules. However, this does not mean every single-storey extension is automatically exempt from planning permission. Always check the current requirements for your property.
Can a double storey extension add a bedroom?
Yes. One of the major reasons homeowners choose a double storey design is to create additional upstairs accommodation, potentially including a bedroom and bathroom, while using the ground floor for additional living space.
Do I need building regulations for an extension?
Building Regulations are separate from planning permission, and extension work generally needs to comply with the applicable building regulations requirements. GOV.UK advises homeowners to check whether approval is required before construction begins.
Which is better for a small garden?
A double storey extension can be worth considering when garden space is limited because it can provide additional floor space without requiring the same amount of additional ground-level footprint. However, planning, design, neighbouring properties and the character of the house must all be considered.