

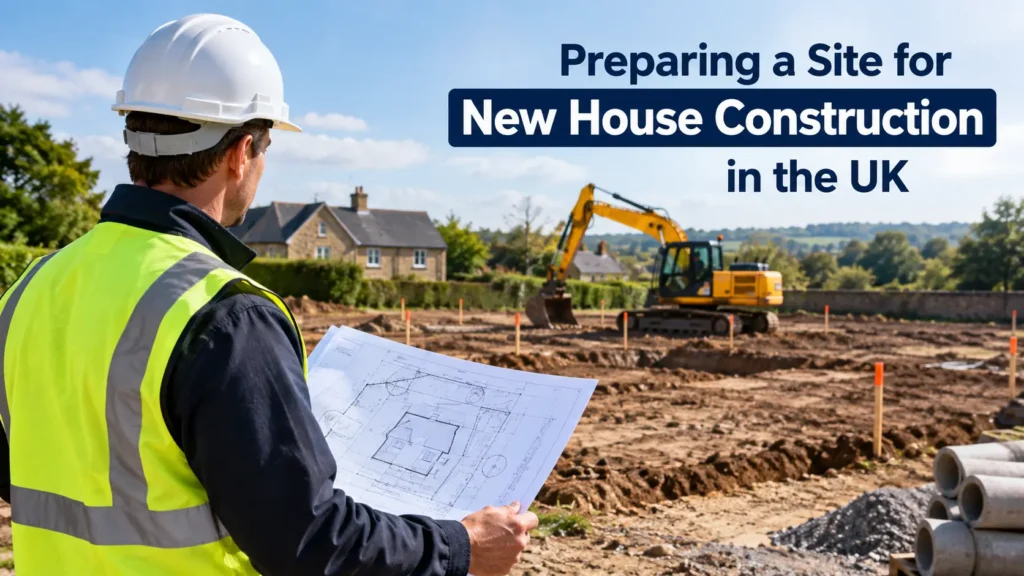
Preparing a site for new house construction is one of the most important stages of any self-build or new-build project. Before foundations are excavated, you need to understand the land, confirm permissions, investigate ground conditions and make sure access, drainage and utilities are properly planned.
A well-prepared site can reduce construction delays, unexpected groundworks costs and problems during foundation installation. This guide explains the main steps UK homeowners and developers should consider before construction begins.
Quick answer: Preparing a site for new house construction usually involves checking planning and building requirements, carrying out site and ground surveys, assessing flood and contamination risks, protecting trees and ecology, clearing the land, arranging access and utilities, and preparing the ground for foundations.
1. Check Planning Permission and Building Regulations
Before starting substantial groundworks, confirm that your project has the required planning permission and approvals.
In England, planning permission can apply to building and engineering operations, including certain groundworks. Planning permission and Building Regulations approval are separate requirements, meaning a new house may need both.
GOV.UK — When is planning permission required?
GOV.UK — Building regulations approval
Important: Planning and building control rules differ across England, Scotland, Wales and Northern Ireland, so check the requirements applicable to your site.
2. Arrange a Professional Site Survey
A topographical survey gives your design and construction team accurate information about the existing site.
It can identify:
- Ground levels and slopes
- Site boundaries
- Existing structures
- Trees and vegetation
- Drainage features
- Access points
- Walls, fences and other physical features
Why does this matter? Your house needs to be positioned at appropriate levels for foundations, drainage, access and surrounding ground. Errors at this stage can create expensive problems later.
If the site is difficult, sloping or previously developed, additional specialist surveys may also be required.
3. Investigate Ground Conditions
Understanding what lies beneath the site is essential before foundation design and excavation.
A ground investigation can assess soil conditions, groundwater, made ground, potential contamination and other geological or structural risks. The findings may influence the type and depth of foundations required.
For example, a straightforward site may allow conventional foundations, while weak or variable ground could require a more specialist solution. The appropriate foundation design should be determined by the project’s structural and geotechnical professionals.
For new-build projects, never assume that a neighbouring property’s foundations will be suitable for your house. Ground conditions can change significantly even across relatively short distances.
4. Check for Contaminated Land
Previous land use should be investigated before development.
Former industrial sites, waste sites, commercial premises and some agricultural land can have contamination risks. Development can also introduce new pathways or receptors that need to be considered.
The government provides guidance on managing land contamination and groundwater risks, while local planning authorities may require investigation or remediation information depending on the site.
GOV.UK — Land affected by contamination
If contamination is suspected, obtain advice from a suitably qualified environmental professional before construction proceeds.
5. Assess Flood Risk and Drainage
Flood risk and drainage should be considered during the design stage rather than after construction has started.
For developments in England, the Environment Agency recommends checking flood risk using its Flood Map for Planning. Depending on the site’s location and characteristics, a Flood Risk Assessment may be required. Current guidance was updated on 28 May 2026.
Environment Agency — Flood risk assessments for planning permission
You should consider:
- River and coastal flooding
- Surface-water flooding
- Groundwater
- Existing drainage
- Sewer connections
- Site levels
- Surface-water discharge
- Sustainable drainage requirements
A properly coordinated drainage strategy can help prevent standing water, flooding and costly alterations later in the build.
6. Check Trees and Ecological Constraints
Trees should not be removed simply because they appear to be in the way of construction.
Some trees may be protected by a Tree Preservation Order, while ancient woodland and other ecological features can create additional planning constraints. In England, tree felling may also require a felling licence unless an exemption applies.
Forestry Commission — Planning applications affecting trees and woodland
Depending on the site, you may need an arboricultural survey or ecological assessment before clearance begins.
7. Plan Construction Access and Site Logistics
Construction vehicles need safe and practical access to the plot.
Think about how excavators, concrete wagons, delivery vehicles and other machinery will enter, turn and leave the site. A restricted entrance can cause delays if it is not considered before construction starts.
Plan for:
- Temporary site access
- Vehicle turning
- Material storage
- Site fencing
- Pedestrian routes
- Delivery schedules
- Protection of neighbouring properties
On constrained residential sites, good logistics can make a surprisingly large difference to project efficiency.
8. Locate Existing Utilities
Before excavation, establish the location of underground and overhead services.
These may include:
- Electricity
- Gas
- Water
- Telecommunications
- Drainage
- Sewers
Do not rely on assumptions about where pipes or cables are located. Existing service information should be reviewed alongside appropriate surveys and site investigation.
This is particularly important before excavating foundations, drainage trenches or service routes.
9. Clear and Prepare the Site
Once the required permissions, surveys and investigations are complete, physical site clearance can begin.
Depending on the plot, this could involve removing:
- Existing buildings
- Rubble and waste
- Unwanted vegetation
- Old hardstanding
- Redundant structures
- Obsolete services
Clearance should be controlled rather than rushed. Buried foundations, tanks, drainage runs or other unexpected obstructions may be discovered during excavation.
If your project also involves structural work to an existing property, specialist house extension services or full house renovation services may be more appropriate than treating the project as a straightforward new build.
10. Set Out the Building and Prepare for Foundations
After surveys and design information are complete, the building can be accurately set out.
This stage establishes the position of:
- The house footprint
- Foundation lines
- Finished floor levels
- Drainage routes
- External levels
- Access arrangements
Groundworks can then be carried out in accordance with the approved drawings and engineering specifications.
The aim is not simply to dig a hole for the foundations. The entire site needs to work together — foundations, drainage, levels, access and services must be coordinated.
For a complete residential development, professional new build construction services can help coordinate the project from preparation and groundworks through to construction.
Common Site Preparation Mistakes to Avoid
Some of the most avoidable problems occur when construction begins too early.
Avoid:
- Starting groundworks before confirming the necessary permissions.
- Skipping a proper ground investigation.
- Assuming the site has the same ground conditions as neighbouring properties.
- Ignoring surface-water and drainage issues.
- Removing trees without checking restrictions.
- Failing to identify underground utilities.
- Leaving site access and material storage until construction starts.
- Designing foundations before understanding the ground conditions.
The cheapest-looking shortcut at the preparation stage can become an expensive variation once construction is underway.
New House Site Preparation Checklist
Before construction begins, confirm that you have considered:
- Planning permission
- Building Regulations approval
- Topographical survey
- Ground investigation
- Contamination risk
- Flood risk
- Drainage strategy
- Trees and ecology
- Existing utilities
- Site access
- Site clearance
- Foundation design
- Building levels
- Waste management
- Construction logistics
Frequently Asked Questions
How long does site preparation take for a new house?
There is no standard timeframe because preparation depends on the site’s size, condition, planning requirements, surveys and ground conditions. A straightforward plot may be prepared relatively quickly, while contaminated, sloping or constrained sites can require substantially more investigation and preparation.
Do you need planning permission before preparing a building site?
It depends on what work you intend to carry out. In England, certain engineering operations and groundworks can fall within the definition of development, so you should establish whether planning permission or another consent is required before starting work.
What survey is needed before building a new house?
A topographical survey is commonly used to establish site levels and physical features. Depending on the project, you may also need a geotechnical or ground investigation, drainage assessment, contamination assessment, tree survey or ecological survey.
How do you prepare the ground for a new house?
The ground is prepared according to the site’s investigation findings and approved engineering design. This can include excavation, removal of unsuitable material, ground improvement, filling and compaction, drainage works and preparation for the specified foundation system.
Should drainage be planned before foundations?
Yes. Drainage, finished levels and foundation positions should be coordinated during design and site preparation. This helps avoid conflicts between foundations, underground services and drainage routes.
What is the biggest risk when preparing a new-build site?
Unexpected ground conditions are one of the major risks because they can affect foundations, drainage, excavation and project costs. Thorough site investigation before construction helps identify potential problems earlier.
Final Thoughts
Preparing a site for new house construction is not simply a matter of clearing land and starting excavation. Successful preparation begins with planning, surveys and investigation, followed by careful coordination of groundworks, drainage, utilities, access and foundation requirements.
The more you understand about the site before construction starts, the fewer surprises you are likely to encounter during the build.
If you are planning a new home in the UK, work with appropriately qualified professionals and an experienced construction team that can turn the information from your surveys and designs into a practical construction programme.