

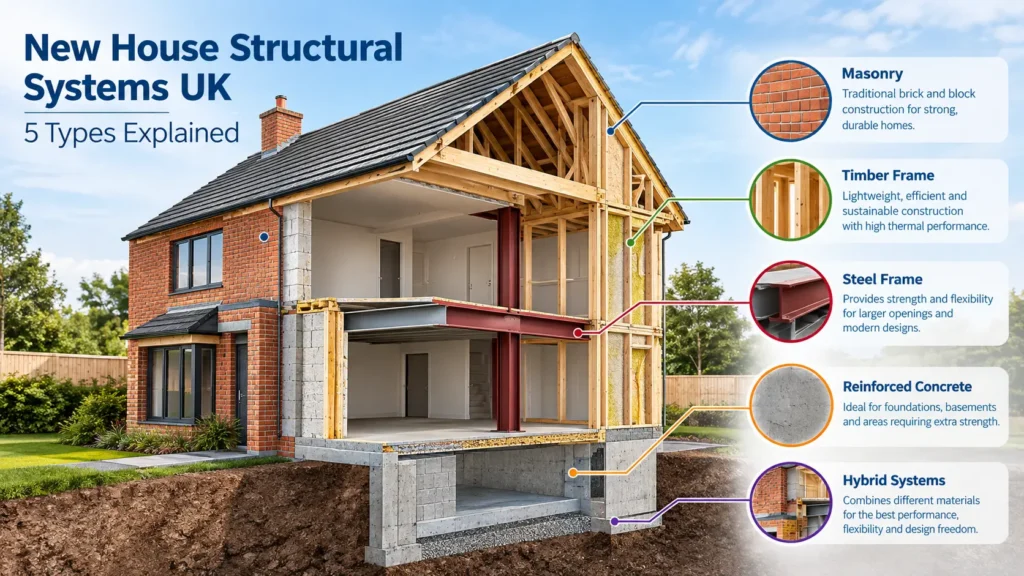
When building a new house in the UK, the structural system is one of the most important decisions made during the design process. It determines how the building carries its own weight, supports floors and the roof, resists loads such as wind, and transfers those forces safely into the ground.
So, what new house structural systems UK builders use today?
The five main approaches are traditional masonry, timber frame, steel frame, reinforced concrete and hybrid construction. The best option depends on the design of the house, ground conditions, structural loads, construction programme, energy requirements and overall budget.
For projects in England, structural safety is also governed by the Building Regulations. GOV.UK: Approved Document A – Structure provides guidance covering structural elements such as foundations, walls, floors and roofs.
What Is a Structural System?
A structural system is the part of a building that provides its strength and stability.
It can include:
- Foundations
- Load-bearing walls
- Beams and columns
- Floors
- Roof structures
- Bracing
- Structural connections
These components are not designed in isolation. A change to one element can affect others. For example, removing or relocating a load-bearing wall can change the loads carried by beams, floors and foundations.
That is why structural decisions are normally made alongside the architectural and engineering design rather than after construction has started.
1. Traditional Masonry Construction
Traditional masonry remains one of the most familiar structural approaches for new homes in the UK.
A typical masonry house may use brickwork externally with an internal blockwork leaf and a cavity containing insulation. Depending on the design, masonry walls can carry loads from floors and the roof down towards the foundations.
One reason this method remains popular is its established supply chain. Bricks, blocks and associated trades are widely available, making masonry suitable for many conventional house designs.
Potential advantages include:
- Familiar construction methods
- Good durability
- Good fire-performance characteristics
- Useful acoustic performance
- A wide choice of external finishes
- Compatibility with many traditional house designs
Masonry design is covered by Eurocode 6 (EN 1996). The European Commission’s Joint Research Centre explains that Eurocode 6 applies to the design of buildings and other civil engineering works using unreinforced, reinforced, prestressed and confined masonry.
You can also explore the official Eurocodes guidance on masonry structures for further technical information.
2. Timber Frame Construction
Timber frame construction uses engineered timber components to create the main structural framework of a house.
The frame can be manufactured off-site and transported to the site for assembly. Insulation, membranes, internal finishes and external materials then form part of the complete wall system.
This approach can offer a different construction sequence from traditional masonry. Because significant parts of the frame can be manufactured in controlled factory conditions, the site team may be able to progress certain stages quickly once the frame arrives.
However, timber frame construction requires careful detailing. Moisture control, fire safety, thermal performance, structural connections and stability all need to be considered as part of the complete design.
Timber structures fall under Eurocode 5 (EN 1995), which covers the structural design of timber buildings and civil engineering works.
The choice between timber and masonry should therefore be based on the requirements of the individual project rather than the assumption that one material is automatically better.
3. Steel Frame Construction
Steel frame construction uses structural steel members, such as beams and columns, to transfer loads through the building.
For a new house, steel does not necessarily have to form the entire structural frame. It may be introduced where a particular part of the design requires additional structural capacity.
A common example is a large open-plan space. If the architectural design does not allow a conventional load-bearing wall in the required position, an engineered steel beam may provide the necessary support.
Steel can therefore be particularly useful for:
- Large openings
- Longer structural spans
- Complex layouts
- Supporting upper-storey loads
- Bespoke architectural designs
Structural steel is covered by Eurocode 3 (EN 1993). The European Commission’s Eurocodes resource identifies EN 1993 as the code for the design of steel structures.
NHBC’s technical requirements also reference Eurocode 3 for steel structural design.
4. Reinforced Concrete Construction
Reinforced concrete combines concrete with steel reinforcement.
Concrete performs particularly well under compression, while reinforcement helps structural elements deal with tensile forces. Depending on the project, reinforced concrete can be used for foundations, floors, beams, columns, retaining structures and basements.
It is important to understand that a house does not have to be made entirely from concrete for reinforced concrete to be useful.
For example, a new home could have masonry walls and a timber roof while using reinforced concrete for its foundations or basement.
The appropriate concrete dimensions, reinforcement and specification are determined through structural design and depend on factors such as loading, ground conditions and the proposed building arrangement.
Eurocode 2 (EN 1992) provides the European framework for the design of concrete structures.
5. Hybrid Structural Systems
In real construction projects, different structural materials are often combined.
A house might use:
Concrete foundations + masonry walls + steel beam + timber roof.
This is a hybrid approach.
There is nothing inherently unusual about combining materials when the design requires it. A structural engineer may specify one material for a particular job because it offers a practical solution that another material cannot provide as efficiently.
Hybrid construction can be useful for bespoke houses where the architectural design includes large openings, unusual layouts, different floor levels or other features that require several structural solutions.
The important issue is coordination. Every component must work together as part of one engineered structure.
Structural System Comparison
| Structural system | Where it can work well | Main consideration |
|---|---|---|
| Masonry | Conventional house designs | Wall and foundation design |
| Timber frame | Efficient, lightweight construction | Moisture, fire and detailing |
| Steel frame | Large openings and longer spans | Engineering and connections |
| Reinforced concrete | Basements and demanding applications | Ground conditions and reinforcement |
| Hybrid | Bespoke and complex designs | Coordination between materials |
There is no universal winner. A structural system that appears cheaper at the material level may not be the most economical once labour, installation, engineering, programme and foundation requirements are considered.
Why Ground Conditions Matter
A new house does not start structurally with its walls. It starts with the ground.
The site may need to be investigated for factors such as soil type, groundwater, previous land use, nearby trees, ground levels and local geology.
These factors can influence the foundation solution.
Depending on the site and building, possible solutions can include:
- Strip foundations
- Trench-fill foundations
- Raft foundations
- Piled foundations
The important point is that there is no universally suitable foundation for every house.
NHBC’s technical requirements emphasise the importance of appropriate structural design and professional expertise.
This is one reason foundation design should be based on the actual site rather than simply copying the approach used on another property.
How Do UK Building Regulations Affect Structural Design?
Structural materials are only one part of compliance.
For England, Approved Document A – Structure provides guidance relating to structural safety under the Building Regulations.
Energy performance is another important consideration for new homes.
The 2026 editions of Approved Document L include separate guidance for dwellings and buildings other than dwellings. GOV.UK states that the revised guidance takes effect on 24 March 2027 for building work that is not connected with higher-risk building work, and on 24 September 2027 for higher-risk building work.
The government has also published Building Circular 01/2026, which explains the relevant regulatory changes and transitional arrangements.
This distinction matters because the publication of a new edition does not necessarily mean that every project immediately switches to the new requirements. The applicable rules depend on the type of building work and the relevant transitional provisions.
Five Questions to Ask Before Choosing a Structural System
1. What are the ground conditions?
The soil and site characteristics can influence the foundation design and therefore the wider structural solution.
2. How complex is the house design?
Large openings, unusual layouts, multiple storeys and bespoke architectural features may require more specialised structural solutions.
3. How quickly does the project need to progress?
Off-site manufactured systems, such as timber frames, can affect the construction sequence and potentially reduce certain site activities.
4. How will the structure work with energy requirements?
The structural system needs to integrate with insulation, airtightness, windows and building services. Structural and energy decisions should not be treated as completely separate issues.
5. What is the total project cost?
Compare the complete solution rather than the price of one material. Labour, transport, installation, engineering, foundations and construction time can all affect the final cost.
When Should a Structural Engineer Be Involved?
Structural engineering should ideally be considered during the design stage.
A structural engineer can assess the proposed layout, calculate loads, design structural members and help determine an appropriate foundation solution.
For homes covered by NHBC requirements, structural design is expected to be undertaken by suitably qualified persons and in accordance with relevant standards and codes.
Early involvement can also prevent a common construction problem: making architectural decisions first and discovering later that structural changes are required.
For example, a homeowner may want an open-plan ground floor, large rear glazing or a particular roof arrangement. These choices can have structural consequences. Addressing them during design is generally more straightforward than redesigning elements after construction has begun.
Planning a New Build House
Choosing a structural system is only one part of building a new home. The structure must work alongside the architectural layout, foundations, insulation, roof, windows, drainage, electrical and plumbing services, fire-safety requirements and finishes.
If you are planning a residential project, an experienced new build contractor in the UK can help coordinate the different construction stages from planning and preparation through to completion.
For NHBC-registered homes, the NHBC Standards 2026 provide technical requirements and performance standards for registered new homes. NHBC’s current technical resources also reference relevant Eurocodes for structural design.
Frequently Asked Questions
What are the main structural systems used for new houses in the UK?
The main systems are traditional masonry, timber frame, steel frame, reinforced concrete and hybrid construction. The appropriate choice depends on the house design, site conditions, structural requirements and construction strategy.
Is timber frame better than masonry?
Not automatically. Both systems can produce safe and durable homes when properly designed and constructed. The right choice depends on factors such as design, programme, thermal performance, materials, workmanship and site conditions.
Which structural system is cheapest?
There is no single cheapest option for every project. The total cost depends on materials, labour, engineering, foundations, transportation, installation and construction time.
Does every new house need a structural engineer?
Structural requirements vary by project, but professional structural design is an important part of new-house construction. For homes covered by NHBC requirements, structural design must be undertaken by suitably qualified persons in accordance with the relevant technical requirements.
What is the most important factor when choosing a structural system?
The most important consideration is whether the system is appropriate for the specific house and site. Ground conditions, structural loads, architectural design, regulations, energy performance and construction requirements should all be considered together.
Final Thoughts
The main new house structural systems UK homeowners may encounter are masonry, timber frame, steel frame, reinforced concrete and hybrid construction.
Each has strengths and limitations. Masonry provides a familiar approach for many conventional homes, timber frame can support efficient off-site construction, steel can solve demanding structural layouts, reinforced concrete has important applications in foundations and heavier structures, while hybrid systems allow different materials to work together.
The better question is therefore not simply “Which structural system is best?”
It is:
“Which structural system is most appropriate for this house, this site and this design?”
That decision should be based on proper site information, structural engineering, applicable Building Regulations and practical construction requirements. Getting those decisions right early can help avoid expensive redesigns and construction problems later.