

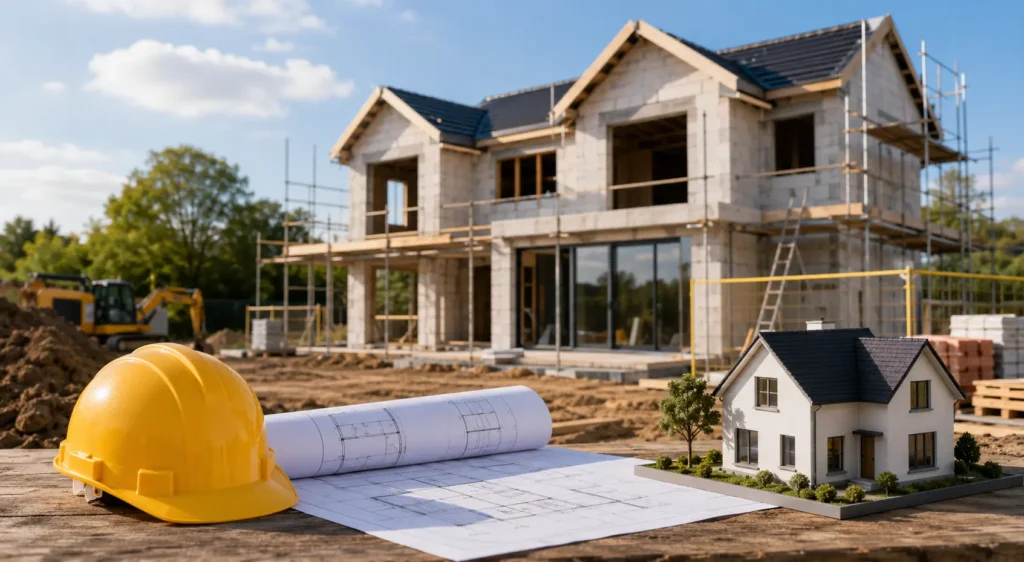
Building a new home in the UK in 2026 costs between £1,750 and £3,000+ per square metre for standard construction. For a typical 3-bedroom detached family home (around 120 square metres), your core building costs usually land between £210,000 and £360,000. That covers your physical structure and interior fit-out, but you must budget separately for plot acquisition, ground preparation, and professional fees.
What is the Average Cost to Build a House in the UK per Square Metre?
On average, a contractor-led residential build in the UK costs £1,800 to £2,800 per m² in 2026. Tight budget self-builds can start near £1,500/m², whereas bespoke architectural projects across London and the Home Counties routinely top £3,200/m².
| Build Quality & Specification | Average Cost per m² (2026) | Typical 120m² 3-Bed House |
| Basic / DIY Self-Managed | £1,500 – £1,800 | £180,000 – £216,000 |
| Standard Main Contractor Finish | £1,800 – £2,500 | £216,000 – £300,000 |
| Premium / High-End Specification | £2,500 – £3,200+ | £300,000 – £384,000+ |
| Bespoke / Complex Structural Design | £3,200 – £4,500+ | £384,000 – £540,000+ |
Regional location changes these figures drastically. Sites in Greater London, Surrey, and tight urban boroughs carry a 20% to 35% cost premium. High trade day-rates, strict council parking restrictions, and complex site access all drive up the final contract sum.
Cost Breakdown by House Size and Property Type
The final price of a self-build scales with total internal floor area, but structural shape matters just as much. Single-storey bungalows actually cost more per square metre than multi-storey houses because their foundation footprints and roof areas are much larger relative to the usable living space inside.
| Property Type | Average Floor Area (m²) | Estimated Total Build Cost (2026) |
| 2-Bed Bungalow | 75m² – 85m² | £150,000 – £230,000 |
| 2-Bed Semi-Detached | 80m² – 95m² | £160,000 – £240,000 |
| 3-Bed Detached House | 110m² – 130m² | £220,000 – £350,000 |
| 4-Bed Detached Family Home | 150m² – 180m² | £300,000 – £480,000 |
| 5-Bed Executive Custom Build | 200m² – 250m²+ | £420,000 – £700,000+ |
If you are evaluating site viability, our team of professional new build contractors can review your early floor plans to help flag potential structural cost spikes before you submit for planning.
Stage-by-Stage Cost Breakdown: Where Does the Money Go?
A residential construction budget breaks down into Substructure (10-15%), Superstructure Shell (25-35%), First & Second Fix Services (25-30%), and Internal Finishes with Landscaping (20-25%).
| Build Stage | Share of Budget | Typical Cost Range (120m² House) | Key Deliverables |
| 1. Substructure & Groundworks | 10% – 15% | £20,000 – £45,000 | Excavation, drainage, footings, slab, utility trenches |
| 2. Superstructure & Shell | 25% – 35% | £65,000 – £115,000 | Brickwork, timber frame, roof trusses, tiling, windows |
| 3. First & Second Fix | 25% – 30% | £35,000 – £60,000 | Electrics, plumbing, insulation, plaster, UFH, heat pump |
| 4. Finishes & Landscaping | 20% – 25% | £45,000 – £85,000 | Kitchen, bathrooms, doors, floorings, decoration, driveways |
Practical Lessons From Active Build Sites:
- Groundworks Realities: Standard strip foundations are economical in stable chalk or gravel. But ground conditions can surprise you. On a project we managed in Guildford, high-reactivity clay and nearby oak trees forced us to switch to deep piles and ground beams—adding nearly £18,000 to the substructure phase alone.
- Superstructure Speed vs. Mass: Timber frame kits let us get a house weather-tight in weeks, saving heavily on scaffolding rental duration. Traditional brick and blockwork takes longer and depends heavily on dry weather, but it offers excellent thermal mass and acoustic insulation.
- Scaffolding Hire Traps: On traditional brick-and-block builds in tight Surrey or Kent locations, extending scaffolding hire beyond your estimated schedule because of bricklayer delays can easily add £800 to £1,200 per extra month.
Builder’s Pitfall Warning: Part L & Part O Compliance Failures
The strict updates to GOV.UK Building Regulations Approved Document (energy efficiency) and Approved Document (overheating) trip up at least one client every few months during initial consults.
If your SAP assessor doesn’t sign off on your thermal glazing ratios and airtightness plan before your frame goes up, you risk failing your air permeability test at the end of the project. Retrofitting MVHR ducting or swapping out glass after the fact will rip a £10,000+ hole in your budget. Before ordering windows, speak with our turnkey residential build team to verify your SAP assumptions early.
What Hidden Fees and Professional Costs Should You Expect?
Professional fees, surveys, and local council approvals usually add an extra 10% to 15% (£15,000 to £35,000) on top of your core construction quote.
- Architectural Services & Concept Design: 5% to 12% of construction budget (£10,000 – £25,000)
- Structural Engineer Calculations: £1,500 – £4,500 for beam sizing, foundation schedules, and slab details
- Topographical & Geotechnical Soil Surveys: £1,000 – £2,500
- Planning Application & CIL (Community Infrastructure Levy): Varies by council (Self-builders can apply for full CIL relief on primary residences through councils like Guildford Borough Council or Tandridge District Council)
- Building Control Fees (LABC or Private Inspector): £900 – £1,800
- Party Wall Surveyor Fees: £1,200 – £3,000+ per affected neighbour if building close to boundary lines
- Self-Build Stage-Release Mortgage Fees: £1,000 – £2,500 (plus valuation fees at each drawdown stage)
- New Utility Connections (Water, Electric, Openreach): £5,000 – £15,000
Main Contractor vs. Self-Managing: Which Saves More Money?
| Considerations | Main Contractor (Turnkey) | Self-Managed (Subcontracted) |
| Contract Structure | Single fixed-price JCT contract | Dozens of individual trade agreements |
| Site Responsibility | Full CDM 2015 safety compliance managed for you | You act as Principal Designer & Contractor |
| Time Investment | Low (weekly catch-ups & site walks) | High (20–30 hours/week on site) |
| Pricing | Includes 15–20% builder margin & overheads | Potential 10–15% saving on builder margin |
| Risk Factor | Low (contractor absorbs delays & material waste) | High (you pay for trade delays or ordering mistakes) |
Hiring a reputable residential builder gives you a clear completion date, fixed stage payments, and structural warranty coverage (such as NHBC or Premier Guarantee).
While self-managing lets you cut out the main contractor’s management fee, it puts all site logistics on your shoulders. If a plasterer doesn’t show up and delays your electrician, you absorb the cost of those lost days—not the trades.
Builder’s Pitfall Warning: Spoil Removal (Muck-Away) Traps
Unscrupulous groundworkers often under-quote on foundation excavations by leaving out “muck-away” costs. Removing excavated earth off-site via 8-wheel tipper lorries costs £250–£350 per load.
On a tricky plot with soft soil, foundation muck-away alone can easily require 20 to 30 lorry loads (£5,000 – £10,500). Always check that your groundworks quote explicitly includes waste disposal and tipping fees.
How to Keep Your Self-Build Project on Budget
- Lock Your Drawings Before Breaking Ground: The number one reason self-builds go over budget isn’t rising material prices—it’s changing your mind. Moving a bathroom wall or adding downlights after the first fix is done adds huge labor costs.
- Reclaim Your Self-Build VAT: Under official GOV.UK VAT431NB guidance, self-builders building a new home can reclaim 20% VAT on eligible building materials upon completion. Make sure your contractors zero-rate their direct labor invoices from day one.
- Understand Retention and Stage Releases: Most self-build lenders hold back a 3% to 5% retention fee until practical completion and final snagging are signed off by Building Control. Factor this cash buffer into your stage-payment cash flow.
- Hold a Strict 10–15% Cash Contingency: Hidden ground anomalies, prolonged winter frost delays, or utility connection holdups will happen. Never commit 100% of your capital to the initial tender price.
Frequently Asked Questions
How long does it take to build a house in the UK?
A typical 3-to-4 bedroom detached house takes 9 to 14 months on-site. Planning permission and structural design usually take an additional 3 to 6 months before groundworks begin.
Do I need planning permission to build a house?
Yes. All new-build residential properties in the UK require full planning permission or approval under detailed Permitted Development rights (such as specific rural plot conversions).
How do stage payments and self-build mortgages work?
If you are using a stage-release self-build mortgage, funds are released in 5 to 6 key stages: groundworks completion, wallplate/structure, roof tight, first fix, and final completion. Your lender will send a valuer to verify each stage before releasing the next drawdown.
Can I get a mortgage to cover all build costs?
Self-build mortgages typically lend up to 75% to 85% of the total project cost (land plus build costs). You will still need cash reserves or equity in existing property to cover the initial deposit and initial stage payment buffer.
Do I need specialist insurance during a self-build project?
Yes. Standard home insurance will not cover a site under construction. You must arrange dedicated Self-Build / Site Insurance (typically costing £800 to £2,000) before work starts to cover public liability, plant hire, storm damage, structural risks, and worker injuries until practical completion.
Get a Realistic, Fixed-Price Estimate for Your Project
Self-builds don’t go off the rails because of bad intentions—they go off the rails because of poor early planning and vague quotes. Before locking in final drawings with your architect, talk to a team that actually puts boots on the ground every day.
Contact our team today to discuss your site plans and get a transparent, fixed-price quote from an experienced UK home builder.