

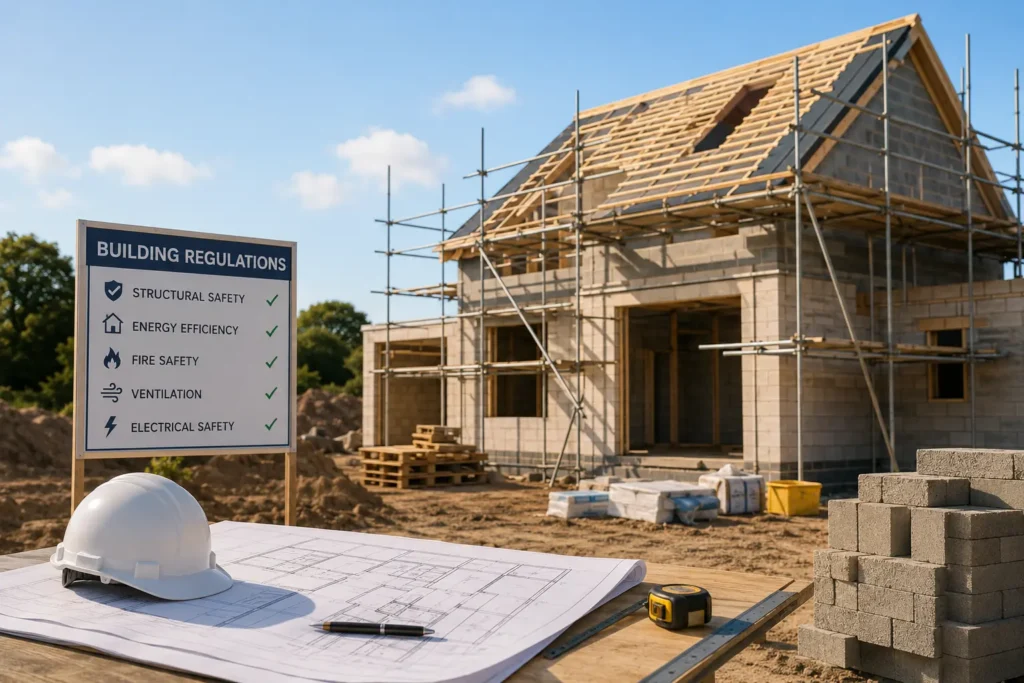
Planning Permission grants legal authorization for the design, size, and visual impact of your building within its local environment, whereas Building Regulations enforce structural safety, insulation, accessibility, and fire safety standards. You must secure statutory approval for both before starting construction on a residential development.
-
- Planning Permission (LPA): Focuses on land usage, building height, boundary lines, neighbor impact, Permitted Development Rights limitations, and local planning obligations (such as Section 106 agreements and CIL infrastructure levies).
-
- Building Regulations (Approved Documents): Enforces physical safety standards, including structural integrity, thermal efficiency, ventilation rates, damp-proofing, accessibility (Part M), and electrical safety.
On our sites across Kent and Sussex, homeowners often confuse these two approvals. Planning permission from your local authority determines what you can build; Building Control verifies how it must be constructed to comply with national standards.
What Are UK Building Regulations for New Builds?
UK Building Regulations for new builds are statutory minimum standards set by the government to ensure structural safety, accessibility, energy efficiency, and fire safety. Verified by local authority inspectors (LABC) or private Registered Building Control Approvers, compliance is confirmed through staged site inspections leading to an official Completion Certificate.
Having managed residential builds through wet Wealden clay and tight urban infill plots, our team knows that inspectors evaluate physical proof, not good intentions. A missed damp-proof course (DPC) inspection or missing thermal junction photographs will hold up your sign-off and trigger invasive, costly remedial work.
| Regulation Area | Primary Focus | Key Compliance Mechanism | Penalty for Non-Compliance |
| Part L | Fuel & Power Conservation | Target Primary Energy Rate (TPER) & SAP / HEM | Enforcement notices, withheld EPC, property illegal to sell |
| Part F | Ventilation & Air Quality | Continuous extraction & background trickle vents | Condensation, severe mold, failed Building Control sign-off |
| Part P | Electrical Safety | Qualified competent person scheme certification | Unsafe electrics, local authority fines up to £5,000 |
| Part O | Overheating Risk | Glazing area limits & cross-ventilation modeling | Failed sign-off, uninhabitable summer room temperatures |
Part L: Conservation of Fuel and Power
Part L sets strict statutory requirements for thermal insulation, renewable technology, and carbon emissions in newly built properties. Compliance is demonstrated through SAP (Standard Assessment Procedure) calculations or the Home Energy Model (HEM), requiring high-performance building fabric, low-carbon heating, and reduced thermal bridging.
1. Design Stage (As-Designed Assessment):
Calculate your Target Fabric Energy Efficiency (TFEE) and Target Primary Energy Rate (TPER). Submit your initial SAP or HEM calculation report to Building Control before breaking ground.
2. Build Stage (On-Site Execution):
Install continuous insulation layers and seal thermal junctions carefully. Take mandatory date-stamped, geolocated photos at key construction milestones and run an intermediate “puff test” before plastering.
3. Sign-Off Stage (As-Built Assessment):
Conduct your final Air Permeability Pressure Test. Submit your complete photo log, commissioning certificates, and final SAP calculation to generate the Energy Performance Certificate (EPC) and Completion Certificate.
SAP Calculations, Photographic Evidence, and Site Reality
Passing SAP calculations relies on achieving precise on-site construction details rather than relying solely on high-spec materials on paper. Part L evaluates the building fabric as a unified system:
-
- Insulation Specifications: Suspended beam-and-block floors typically require 150mm PIR insulation, paired with cavity walls using 100mm full-fill mineral wool or foil-faced PIR board to maintain strict U-value limits.
-
- Photographic Evidence Mandate: Site managers must capture geolocated photos of every thermal detail—including lintels, floor-to-wall junctions, window reveals, and pipe insulation—before closing up voids. On a recent development in Sevenoaks, keeping an organized photo log saved us from opening up a finished cavity wall to prove insulation continuity.
-
- Future Homes Standard Alignment: Under updated Part L regulations, fossil-fuel heating systems like gas boilers cannot meet mandatory carbon targets. Air Source Heat Pumps (ASHPs), ground-source systems, and rooftop solar PV arrays (covering roughly 40% of the ground floor footprint) are now standard specification for new residential developments.
Part F: Ventilation and Indoor Air Quality
Part F mandates effective ventilation systems to protect indoor air quality and control moisture levels in airtight modern structures. As building envelopes become tighter under Part L energy rules, continuous mechanical ventilation or heat recovery systems are required to prevent damp and mold growth.
Air tightness and indoor ventilation operate together: “Build tight, ventilate right.” If your final pressure test records air leakage below $3\,\text{m}^3/(\text{h}\cdot\text{m}^2)$ at $50\,\text{Pa}$, passive background trickle vents alone will not pass inspection.
-
- Mechanical Extract Ventilation (MEV): Keeps extract units running continuously in damp areas (kitchens, utility rooms, bathrooms) while pulling fresh replacement air through background trickle vents in living spaces.
-
- Mechanical Ventilation with Heat Recovery (MVHR): Extracts warm, stale air from wet zones and recovers up to 90% of the heat through a central heat exchanger to warm incoming fresh air.
Part P: Electrical Safety in Dwellings
Part P regulates residential electrical installations to prevent electrical fires, fatal shocks, and faulty wiring. All new-build wiring is classified as “notifiable work,” requiring formal sign-off by a qualified electrician or direct inspection by Building Control.
1. First Fix Installation:
Route cabling through walls and joists, position back boxes, and set up the main consumer unit enclosure before plastering.
2. Second Fix Connections:
Connect faceplates, light fittings, consumer unit circuit breakers, and main protective bonding conductors.
3. Testing & Verification:
Perform insulation resistance, polarity, and earth loop impedance testing across every installed circuit.
4. Certification & Notification:
Issue the formal Electrical Installation Certificate (EIC) and register the Part P notification with your local authority.
Electrical compliance requires using contractors registered with a Competent Person Scheme (such as NICEIC or NAPIT). Their certification confirms that cable sizing, earthing, and circuit protection meet current BS 7671 wiring regulations.
The Building Control Approval Process Timeline
The Building Control approval process runs through staged site inspections to verify physical compliance, from initial foundation checks through to final completion sign-off. Developers can work through Local Authority Building Control (LABC) or an accredited private Registered Building Control Approver.
| Construction Stage | Inspection Focus | Mandatory Compliance Verifications |
| Stage 1: Pre-Construction | Plan Submission | Review Full Plans application or Initial Notice with Building Control before site setup. |
| Stage 2: Groundworks Phase | Excavation & Foundations | Check trench depths, soil bearing capacity (clay vs. chalk), and tree root offsets before pouring concrete. |
| Stage 3: Substructure Phase | DPC & Oversite Layout | Inspect damp-proof membrane (DPM) laying, floor PIR insulation, DPC overlaps, and wall ties. |
| Stage 4: First Fix Phase | Drainage Systems | Verify pipe falls (min. 1:40 gradient), pea shingle bedding, and perform soil stack pressure tests. |
| Stage 5: Structural Phase | Superstructure & Frame | Check roof timber framing, floor joist spans, load-bearing masonry, and structural steel bearings. |
| Stage 6: Handover Phase | Final Sign-Off | Review air testing, Part P EIC certificate, Part L photo log, and SAP report before issuing Completion Certificate. |
Builder’s Pitfall Warning: Avoiding the Failed Air Test Trap
Do not wait until second fix to check air permeability. Run an intermediate “puff test” or blower door check right after first-fix plumbing and electrical penetrations are in place. On one of our sites, an intermediate check caught three unsealed joist penetrations behind a service void. Sealing them at first fix took 20 minutes; finding and fixing them after plastering and painting would have added roughly £1,200 in remedial work and a two-week sign-off delay.
NHBC Warranty Checkpoints vs. Building Control
NHBC warranty cover is separate from and additional to Building Control approval, and most high-street mortgage lenders require both before releasing funds. While Building Control confirms statutory minimum compliance with UK law, an NHBC (or equivalent) 10-year warranty provides structural insurance coverage for future owners.
| Comparison Feature | Building Control (LABC / Private Approver) | NHBC Buildmark (or Equivalent Structural Warranty) |
| Primary Purpose | Confirms statutory minimum compliance with UK law | Provides 10-year structural defect insurance protection |
| Mortgage Requirement | Required for legal habitation and local authority sign-off | Mandatory for buyer mortgage approval by high-street lenders |
| Inspection Scope | Health, safety, energy efficiency, and fire safety | Structural durability, technical standards, and build quality |
| Defect Coverage | None (enforces regulations only) | Covers major structural defects for up to 10 years post-completion |
NHBC inspectors visit the site alongside Building Control at key structural milestones—including foundation pours, floor joist installation, roof framing, and pre-handover snagging. Getting your NHBC inspections signed off at the right stages prevents buyer solicitors from querying warranty cover six months down the line—an issue we have seen hold up completions on unmanaged sites.
If you are coordinating planning requirements, Party Wall Act agreements, or tricky site conditions, working with a main contractor simplifies compliance across every build stage. You can explore our team’s site management process on our fully compliant new build contracting services page.
Costs & Budgeting for Building Regulations Compliance
Compliance costs for a standard UK new build usually account for 3% to 6% of total construction spend, covering specialist reports, testing fees, and material upgrades.
| Compliance Item / Service | Average Cost Range (UK)* | Purpose / Regulatory Requirement |
| Design & As-Built SAP / HEM Assessment | £150 – £350 | Mandatory energy rating and carbon calculations (Part L) |
| Air Permeability Pressure Testing | £180 – £320 | Measures airtightness performance on site |
| Building Control Inspection Fees | £850 – £1,600 | LABC or private approver staged site inspections |
| Part O Overheating Assessment | £250 – £500 | Dynamic thermal modeling for high-glazing designs |
| Water Efficiency Calculation | £60 – £120 | Confirms water use is under 110 liters per person per day |
| Part P Electrical Certification | Included in Electrical Contract | Electrical Installation Certificate & council notification |
*Note: Inspection fees and SAP costs above reflect South East England averages; London boroughs and remote rural locations can vary by $\pm 15\%$.
Frequently Asked Questions
Can I build a home without SAP calculations?
No. You cannot get Building Control sign-off or an Energy Performance Certificate (EPC) without passing both Design-Stage and As-Built SAP/HEM calculations. Marketing or selling a newly built residential home without a valid EPC is illegal under UK law.
How do Part L regulations affect heating choices?
Updated Part L regulations set low maximum flow temperatures ($55^\circ\text{C}$ or lower) and lower carbon emission allowances. Gas boilers can no longer hit these targets in new builds, making Air Source Heat Pumps (ASHPs), ground-source heat pumps, or electric heating paired with solar PV the standard heating specification.
What happens if my new build fails its final air permeability test?
If your air leakage test exceeds the target figure set in your SAP calculation, Building Control will withhold your Completion Certificate. You must identify and seal air leaks—typically around service penetrations, floor junctions, window frames, and loft hatches—and complete a successful re-test before final sign-off.
To ensure your residential project runs smoothly from groundworks to your final Completion Certificate, partner with a build team that manages regulatory details on site every day. If you want expert support managing your upcoming project, review our fully compliant new build contracting services or request a detailed cost breakdown from our team.